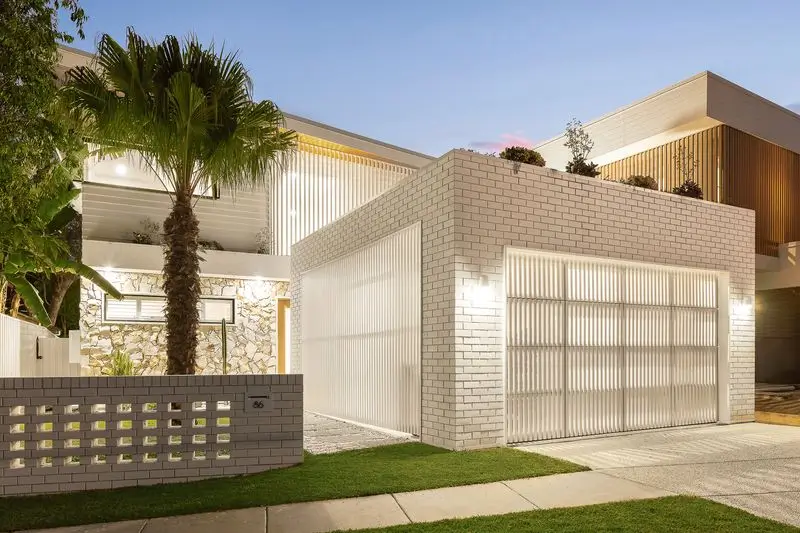
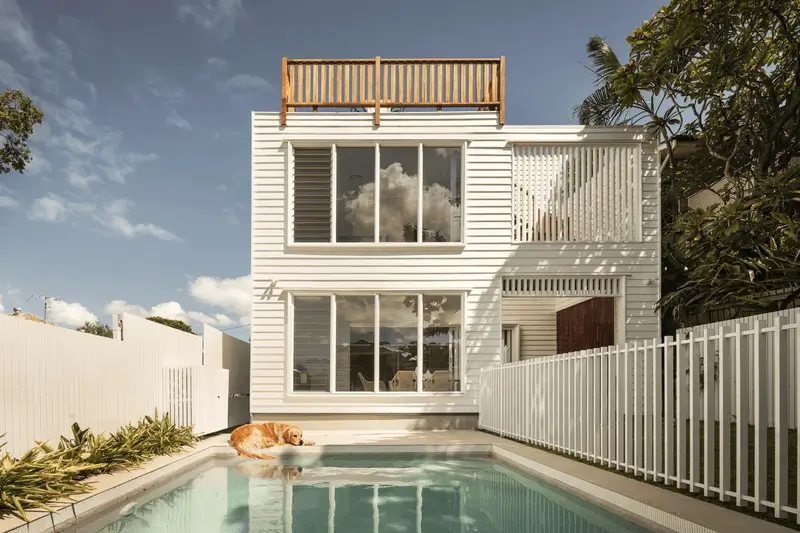
A split-level home features rooms at different heights connected by short flights of stairs. This approach allows the layout to follow the natural slope and often reduces the need for heavy excavation.
As experienced split-level builders in Brisbane, we design these connections around your daily routine, keeping privacy, outdoor access and your family's changing needs firmly in mind.
Using posts or stumps allows parts of your home to sit above the ground while the land naturally slopes beneath it.
It can also be a practical option for blocks affected by flood overlays, like in Chelmer and Graceville, where raising the home may help meet flood requirements. We carefully plan the structural support and ensure your raised living spaces connect effortlessly to your driveway, garden and outdoor areas.
The cut-and-fill method involves removing soil from higher areas and moving it to lower areas to create a flat surface, often supported by retaining walls. This is an effective way to carve out a level room for your home or a usable backyard.
We always weigh the practical outdoor space you’ll gain against the groundwork and costs involved so you can make a fully informed decision.
A stepped slab is a concrete foundation poured at varying heights to mirror the incline of your block. It provides a solid base for a split-level layout without the need to flatten the entire building site.
We assess your soil type, the land's natural fall and your ideal floor plan to determine whether this is the most practical and cost-effective option for your build.