Taringa
A uniquely designed home for a sloping block, blending newness and practicality.
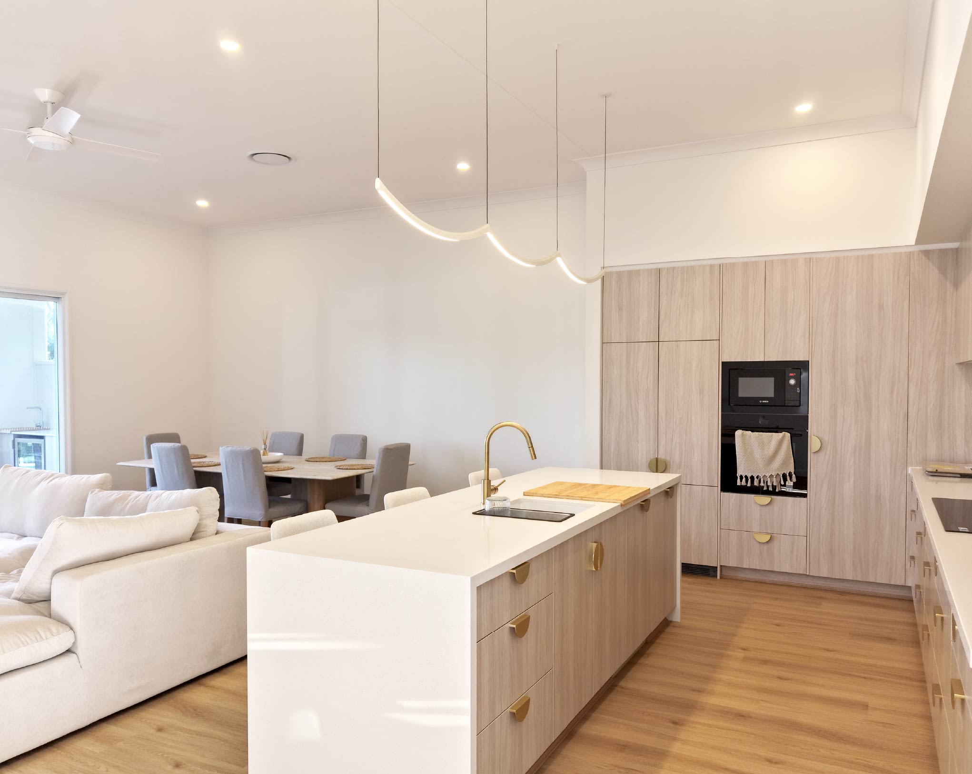
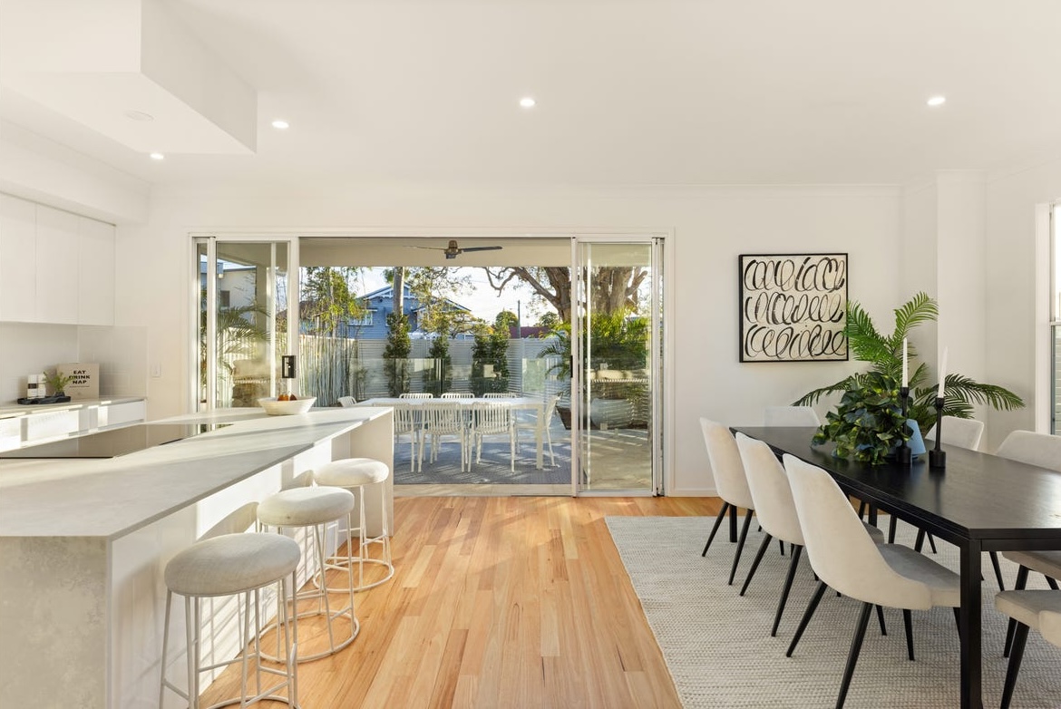
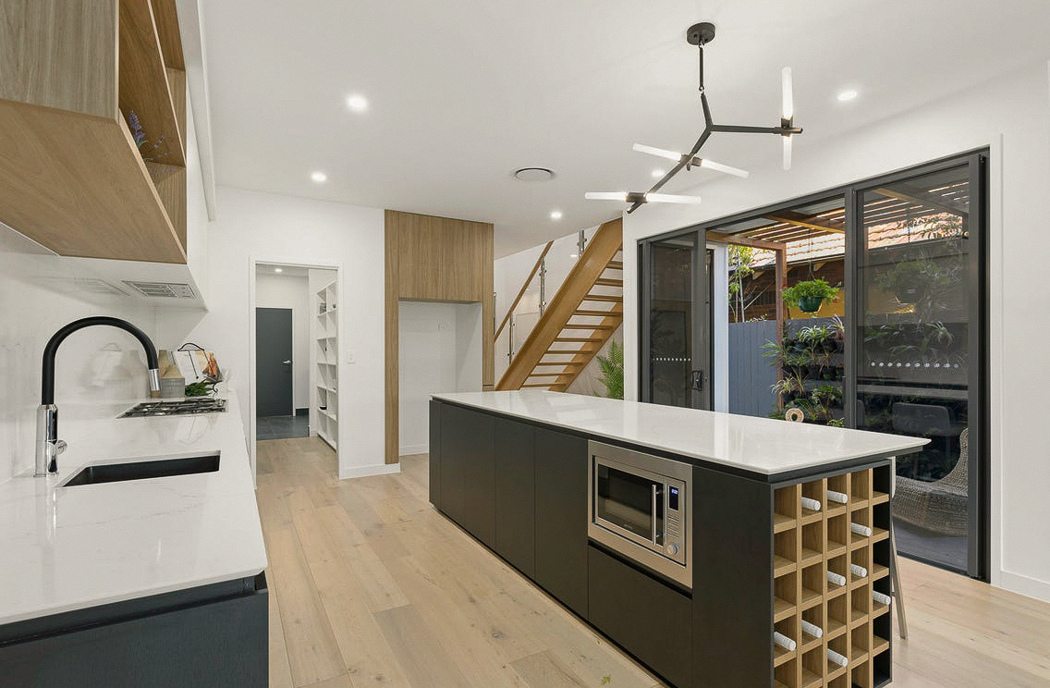

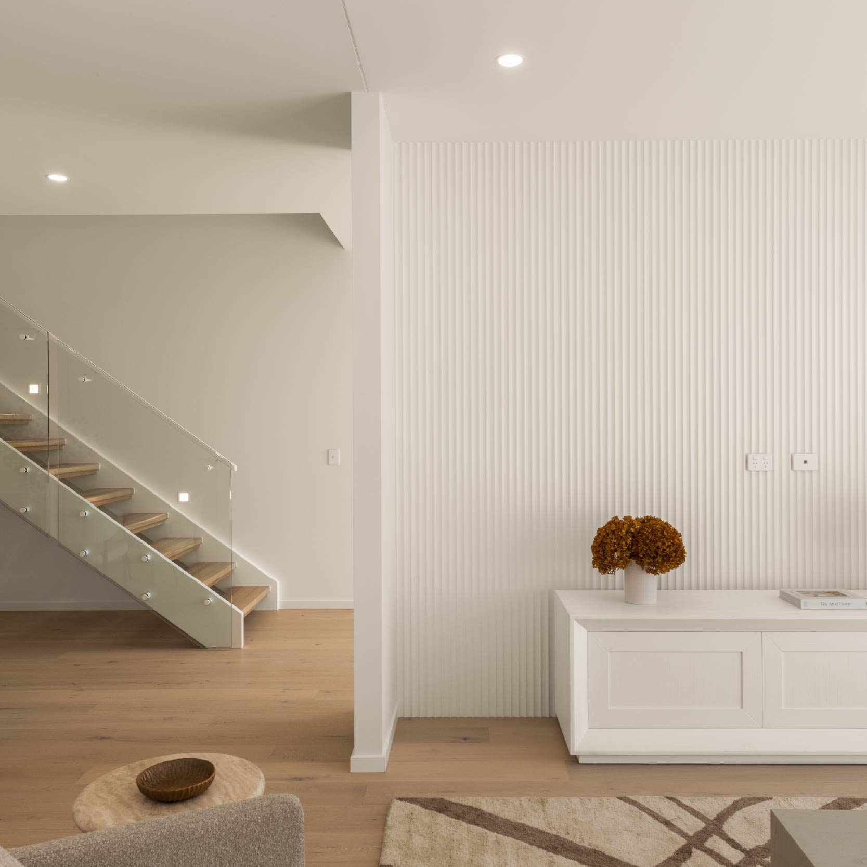
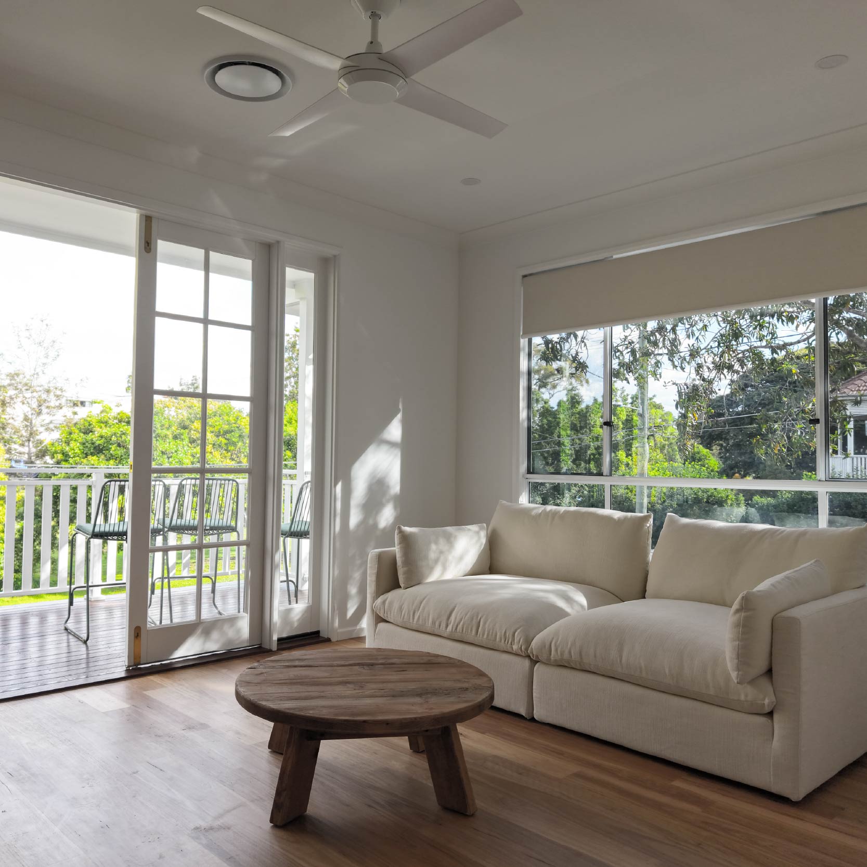
Designed to work with Taringa’s sloping landscape, this custom home uses split levels to make the most of the downhill block. The layout creates distinct spaces for parents and kids, while a generous kitchen, living and alfresco area forms an open, connected heart of the home for family life and entertaining.
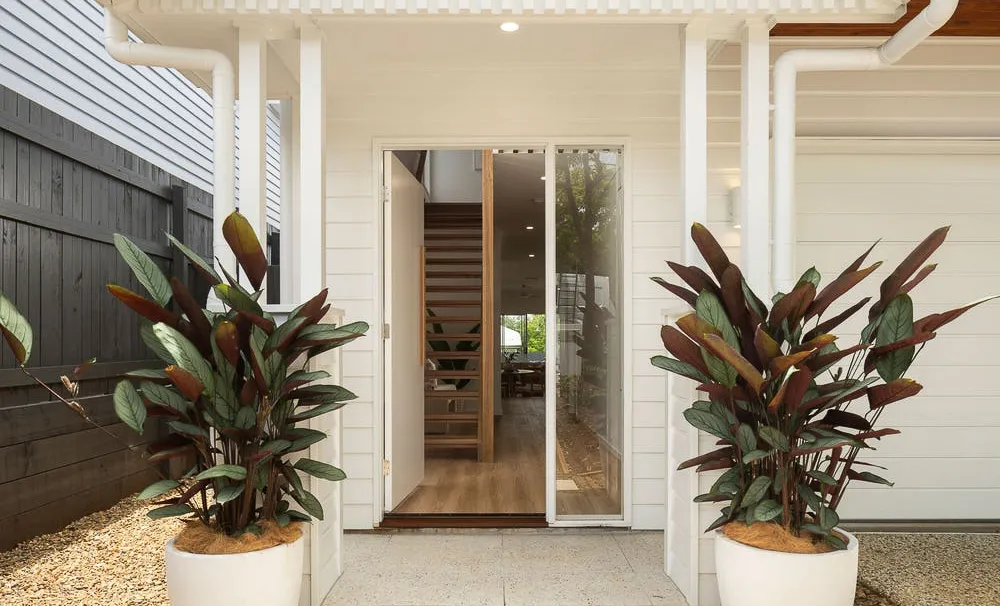
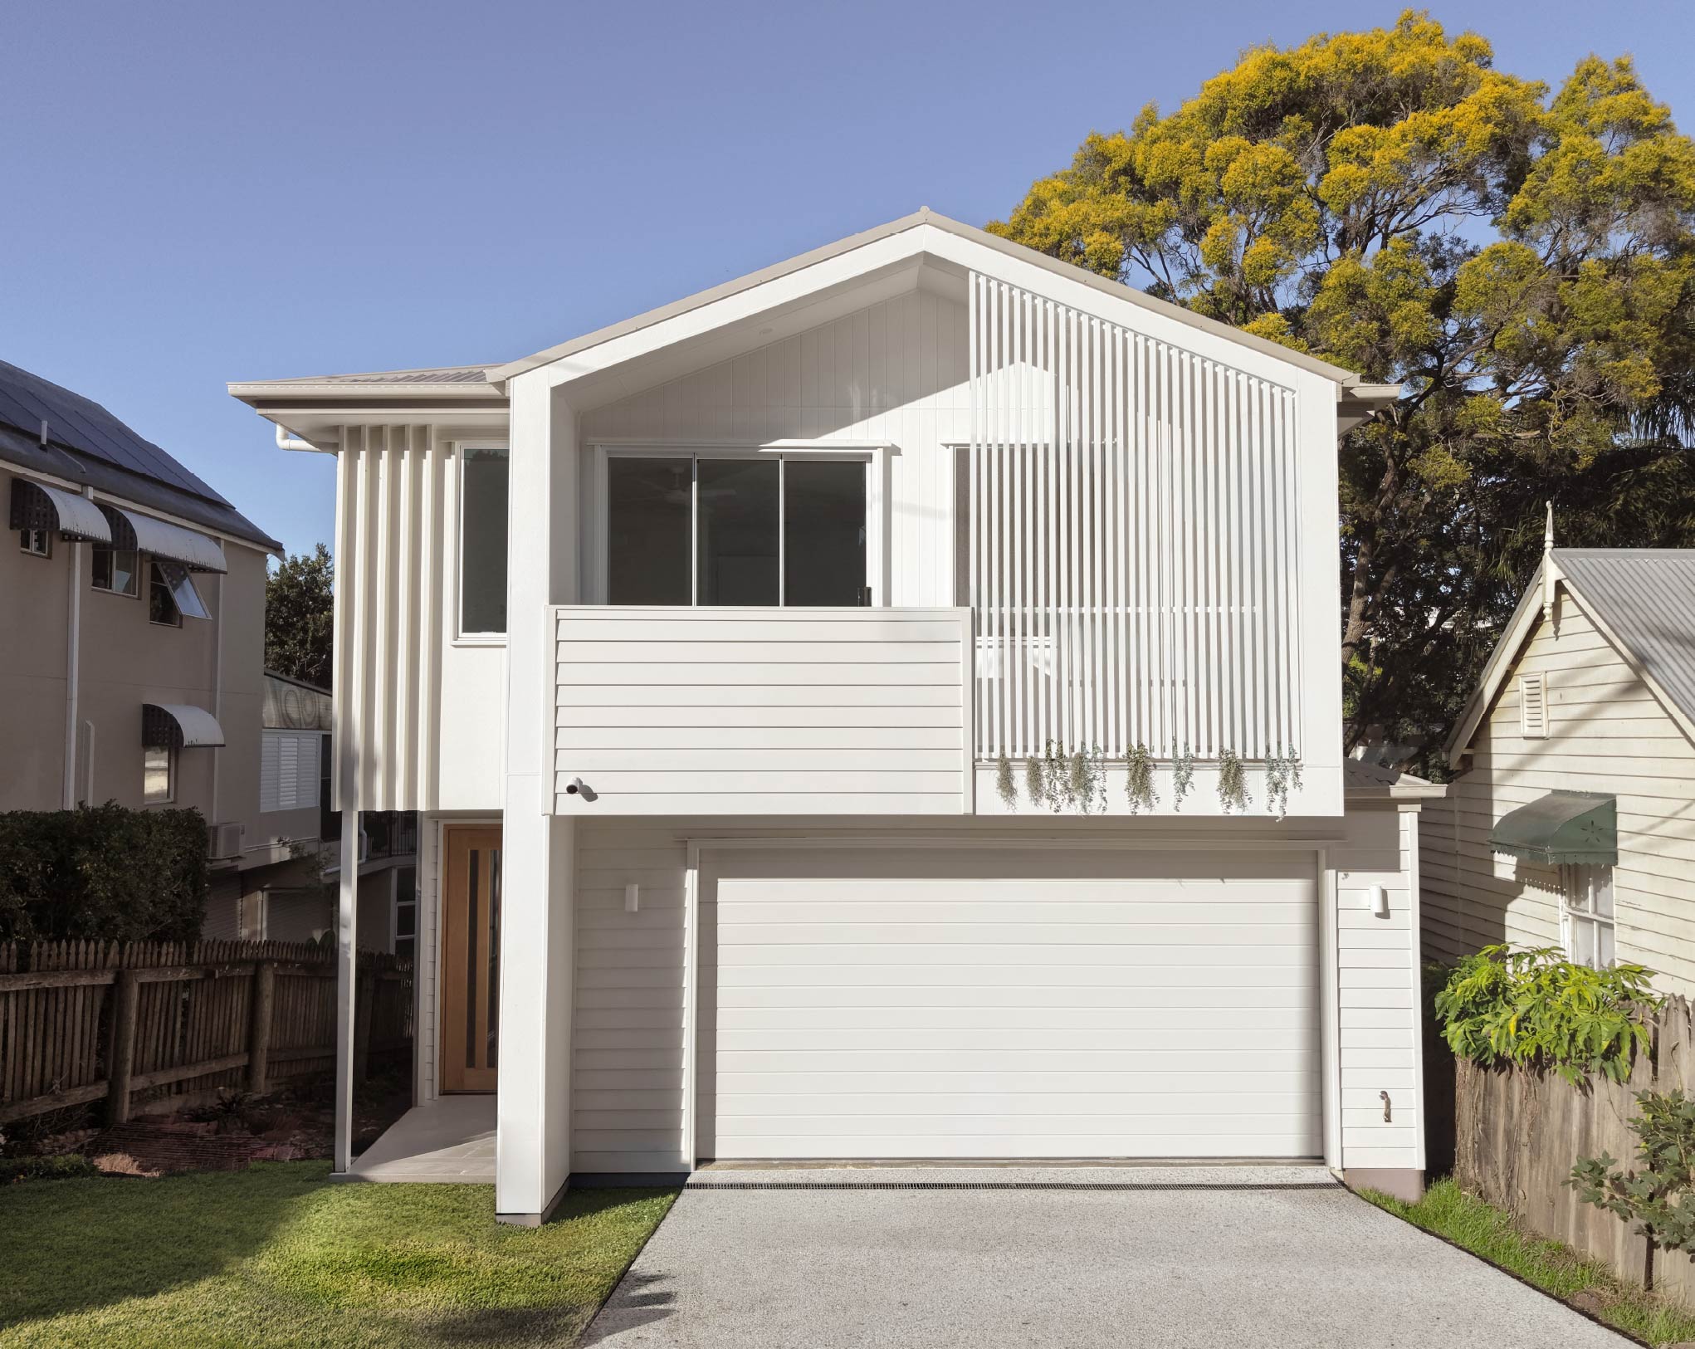
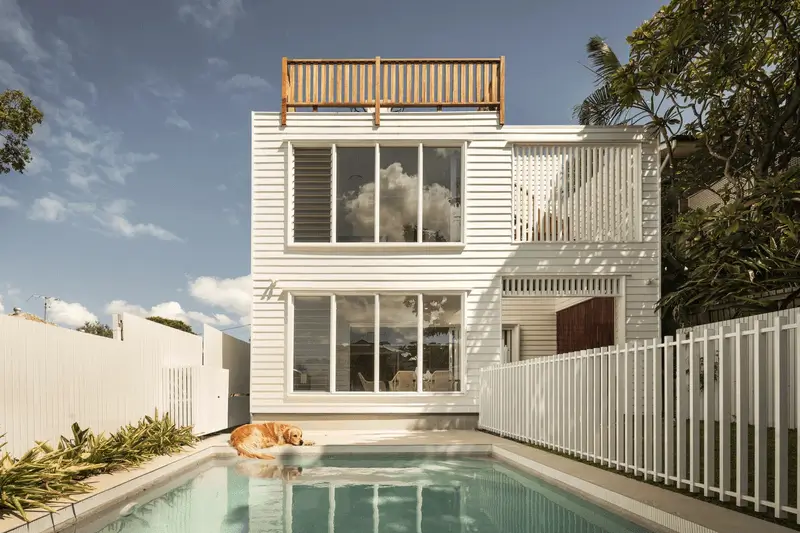
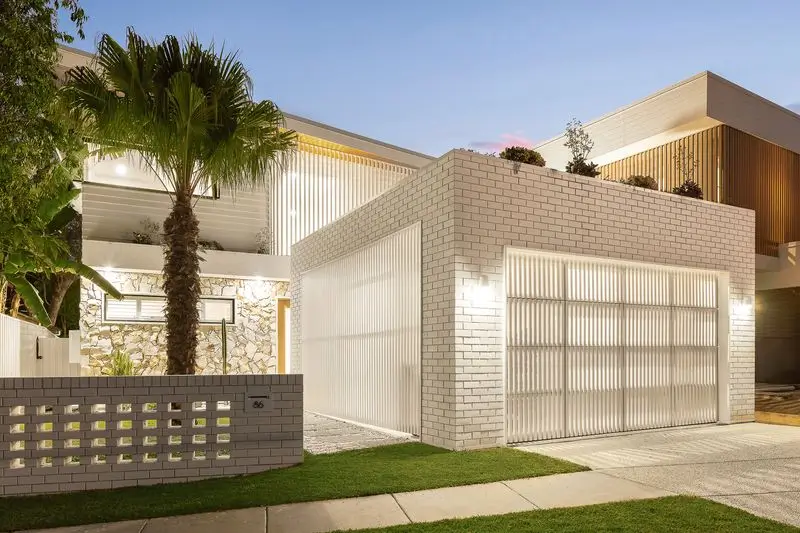
A considered mix of textures gives the façade depth while keeping the overall look clean and timeless. From the subtly integrated garage door to modern battens and carefully resolved level changes, every detail works together to complement the home’s unique layout, balancing lasting quality with everyday functionality.
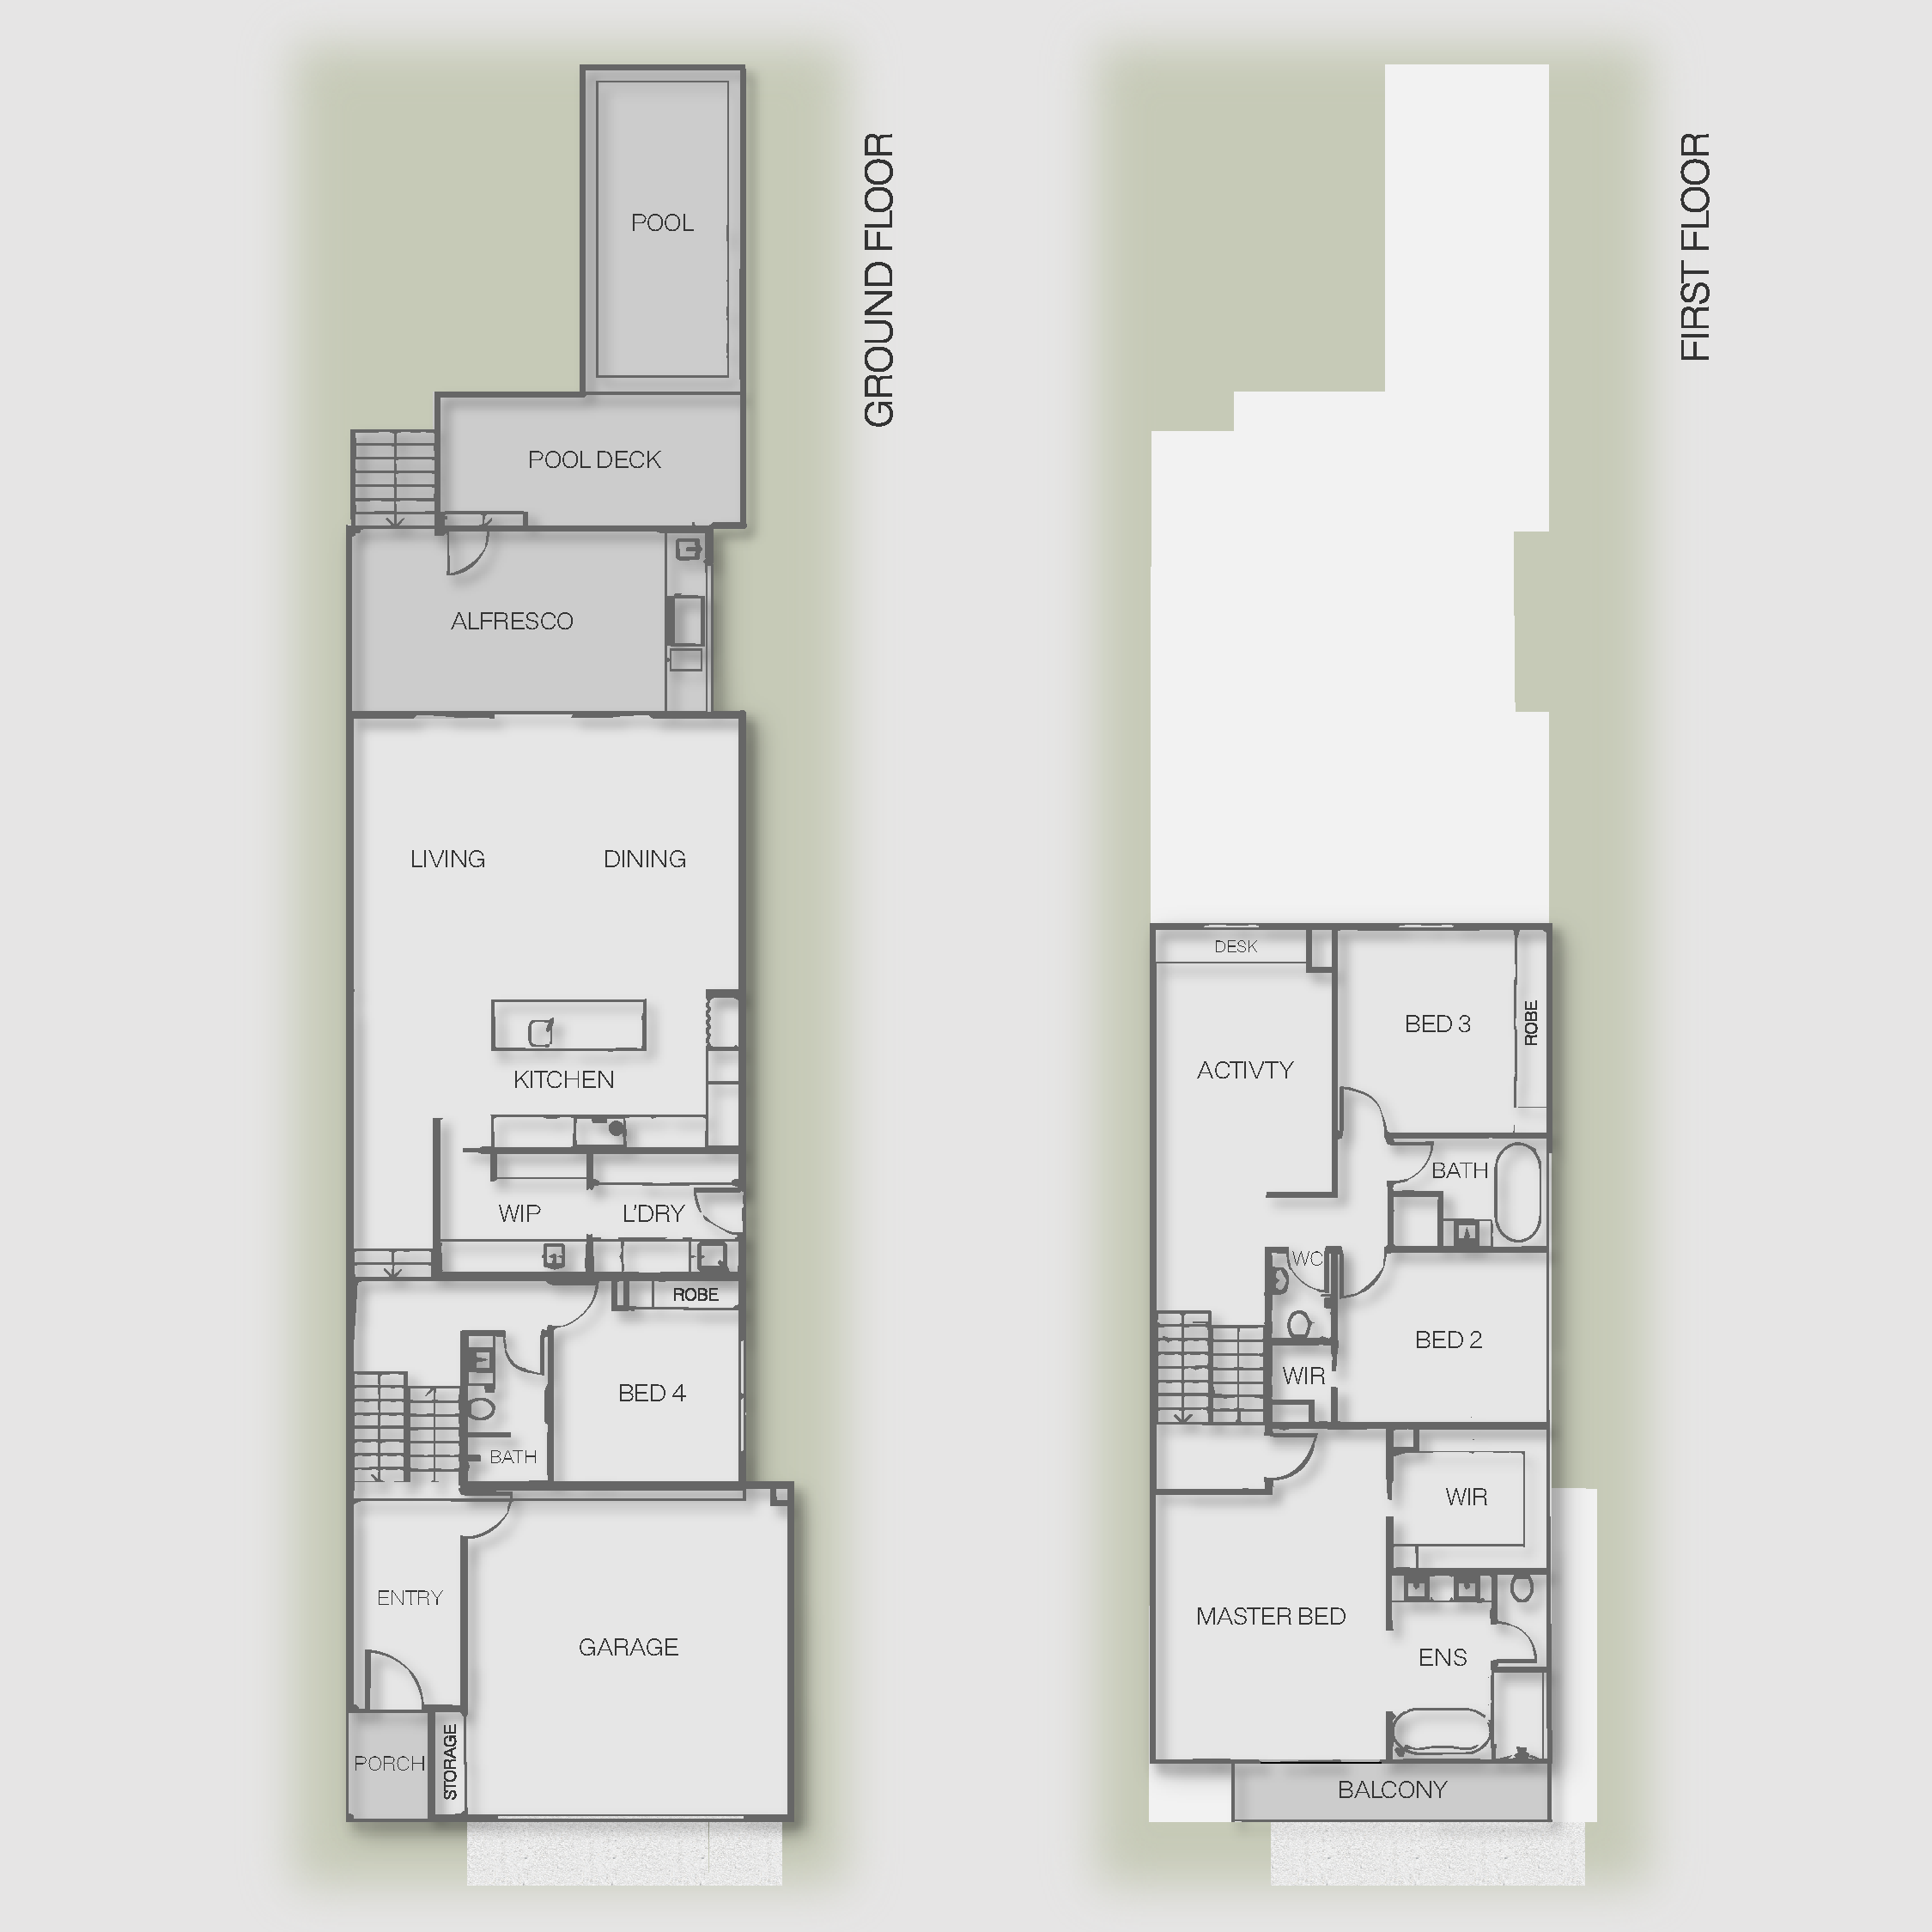
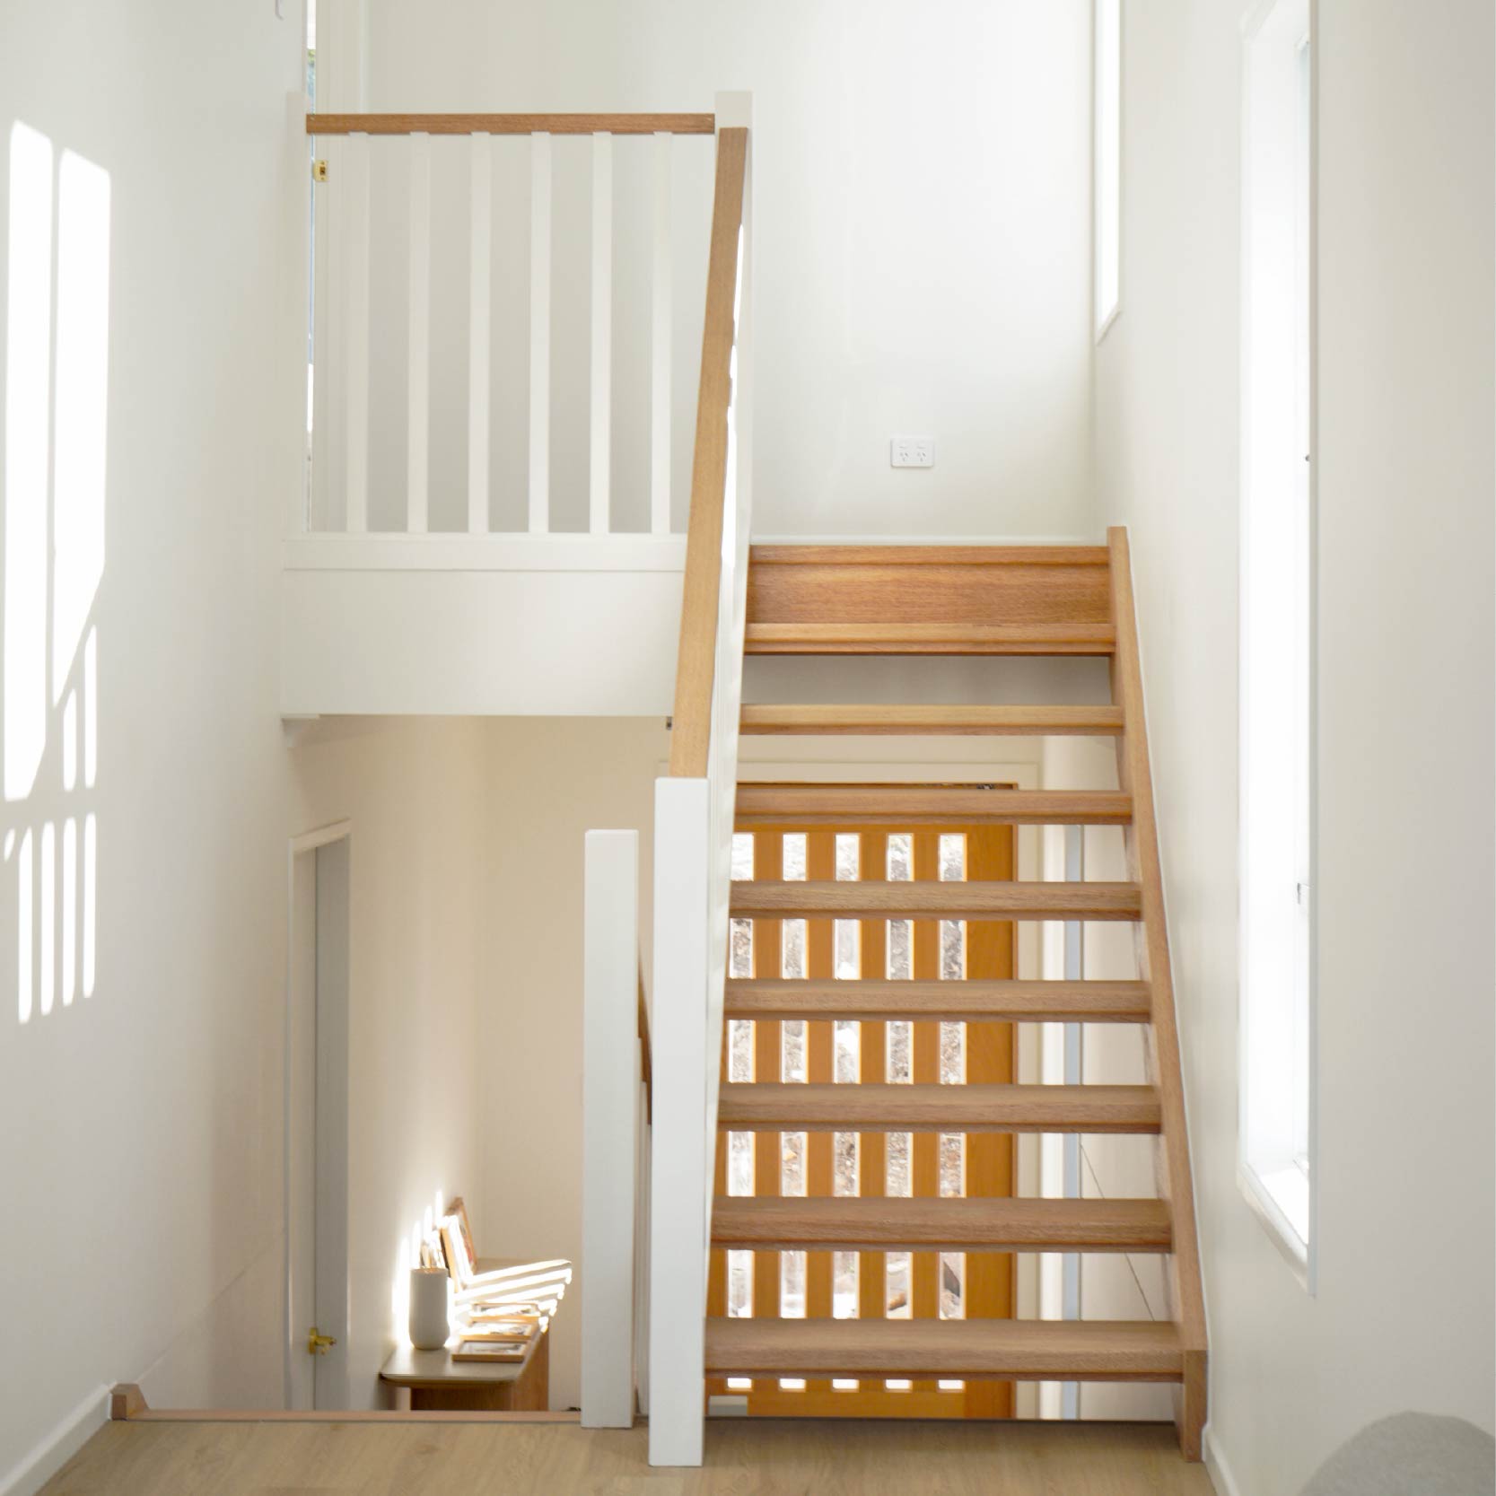
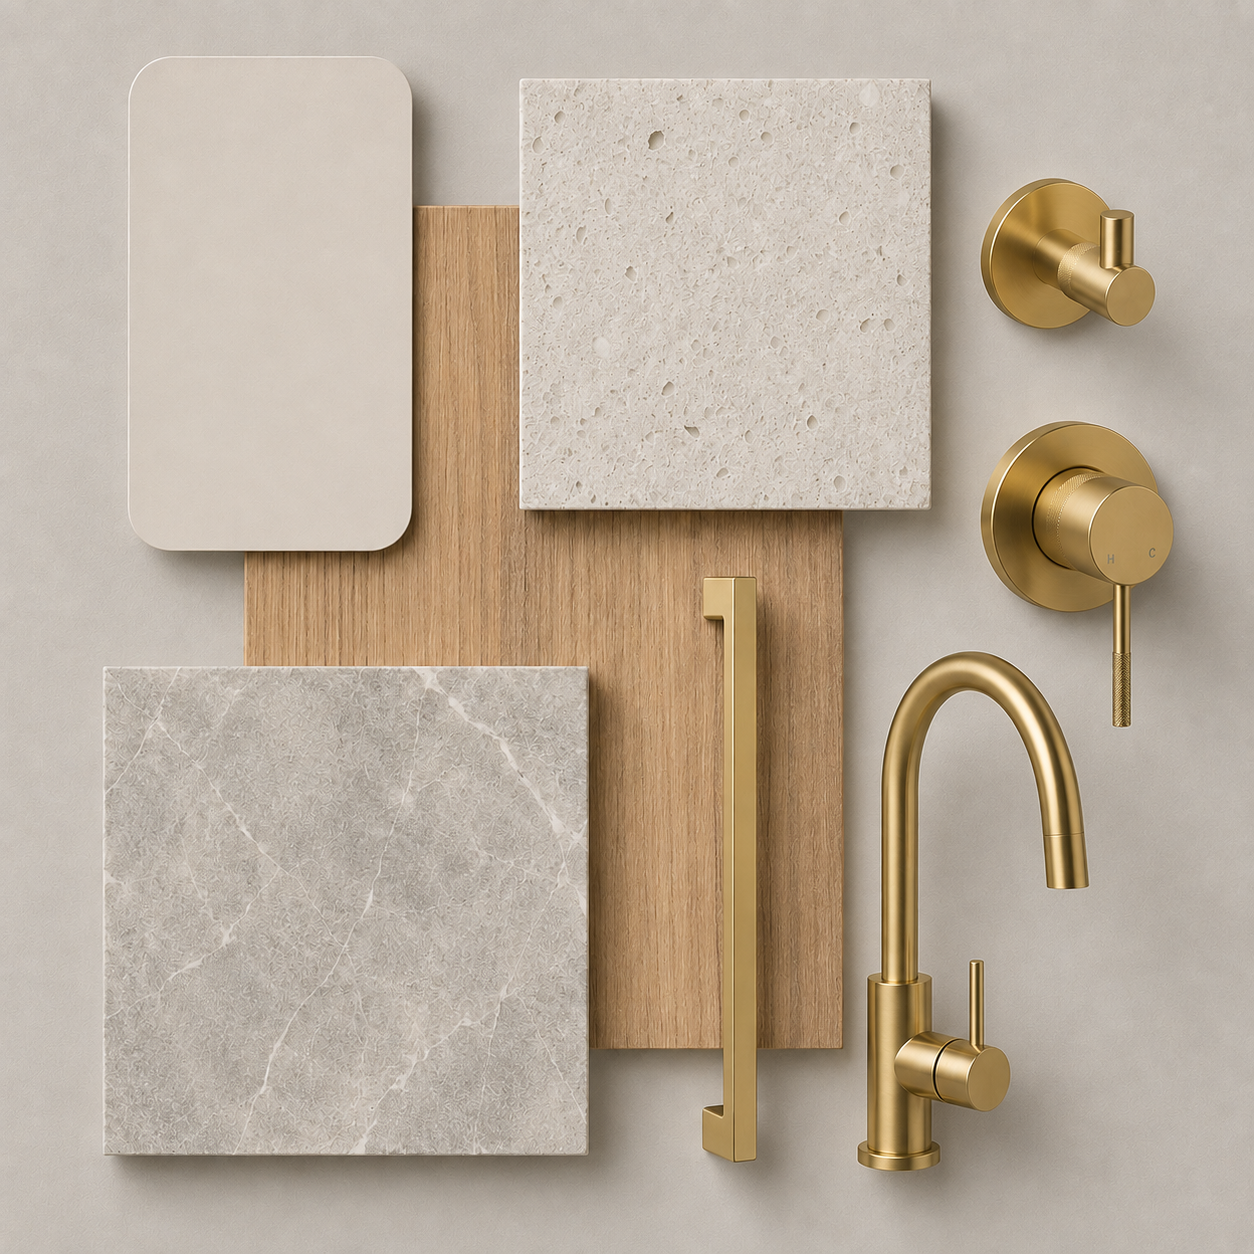
Taringa’s hilly landscape shaped this home from the outset. Rather than working against the natural fall of the site, the design steps subtly downhill with the land, creating a home that feels considered for its setting. It’s an approach that reflects our experience building custom homes on Brisbane’s sloping blocks.
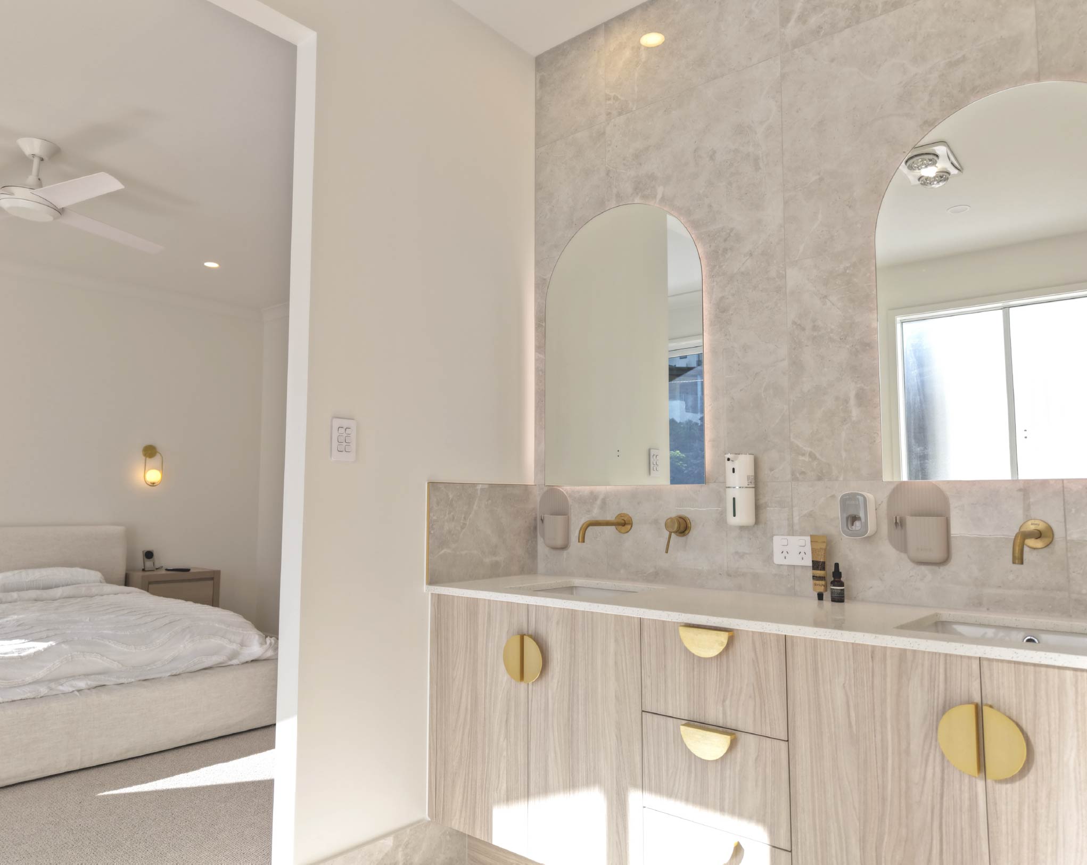
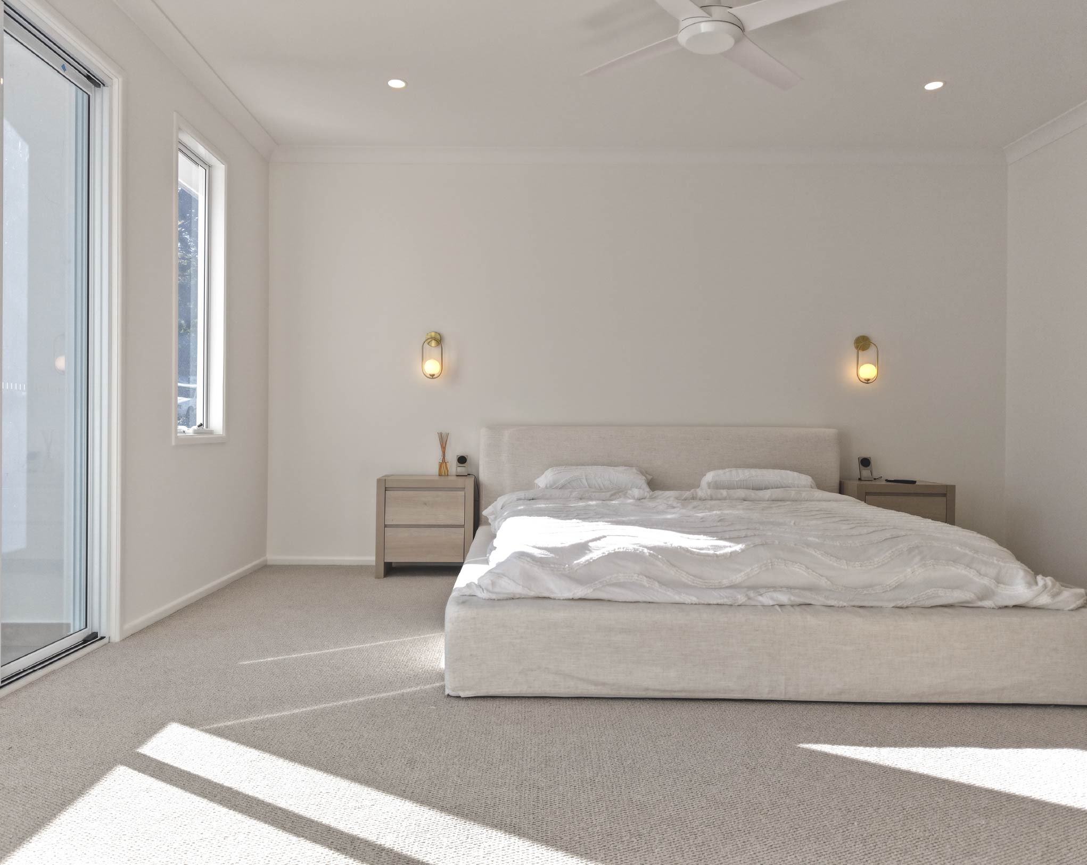
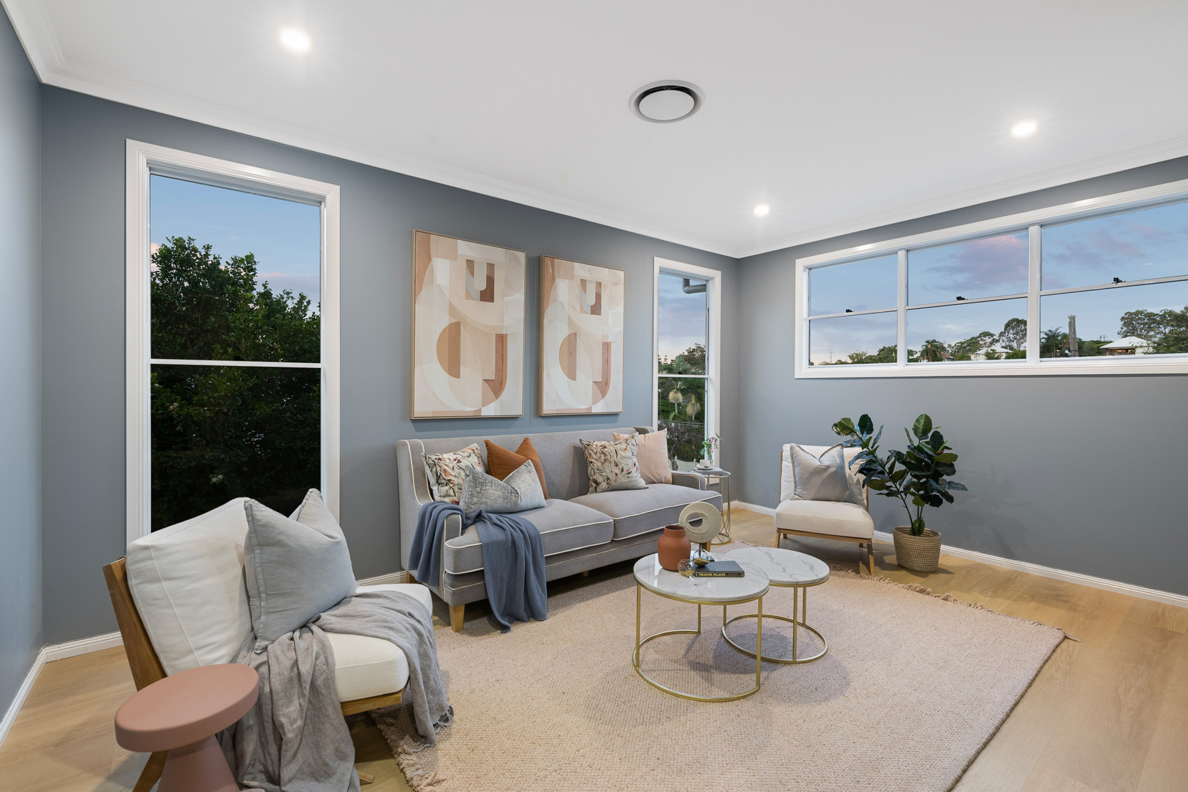
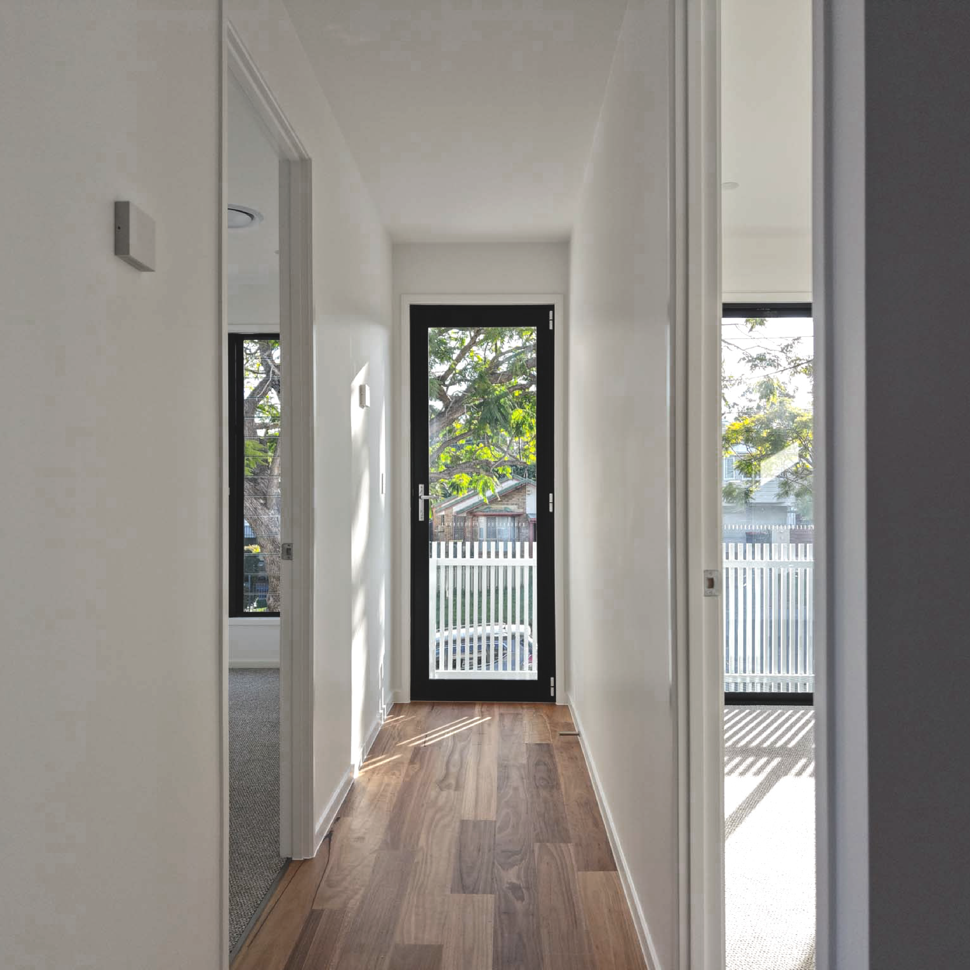
For a busy family, this home creates space to come together and room to retreat. A generous main living area is made for shared meals and family time, while bedrooms and a separate activity room are spread across different levels. It’s a practical layout that balances the energy of family life with moments of peace and quiet.
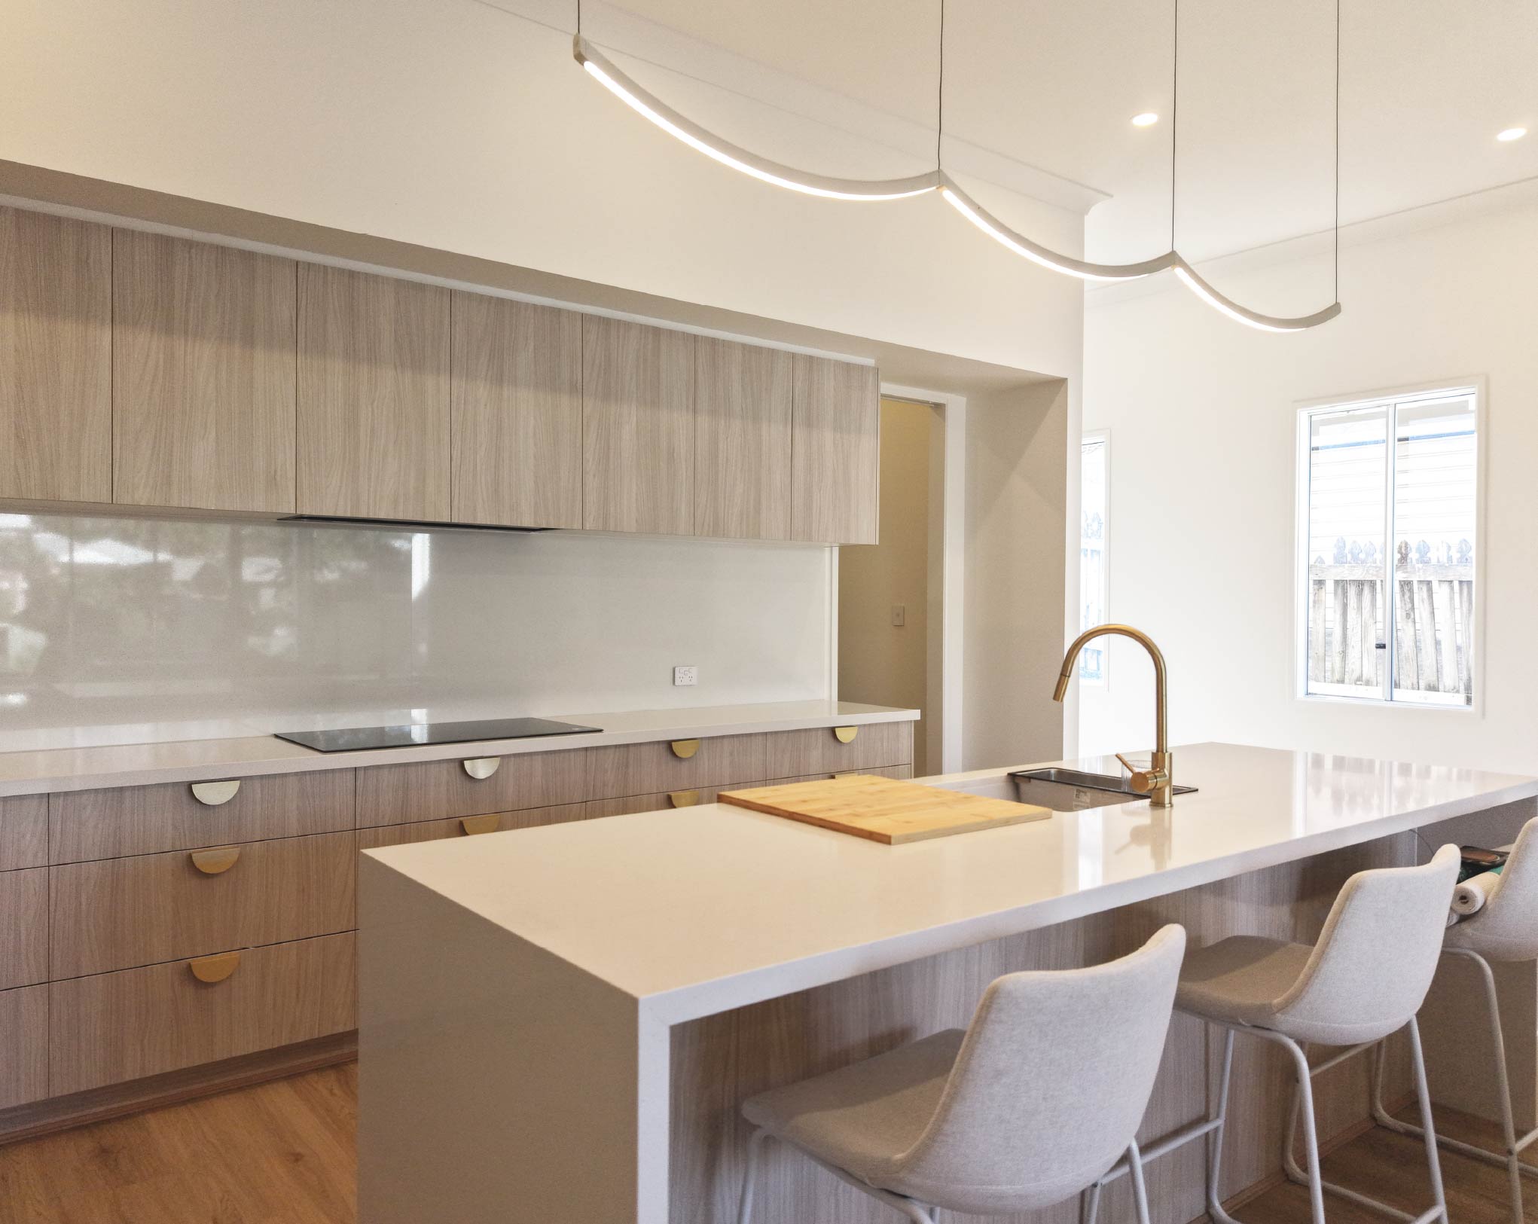
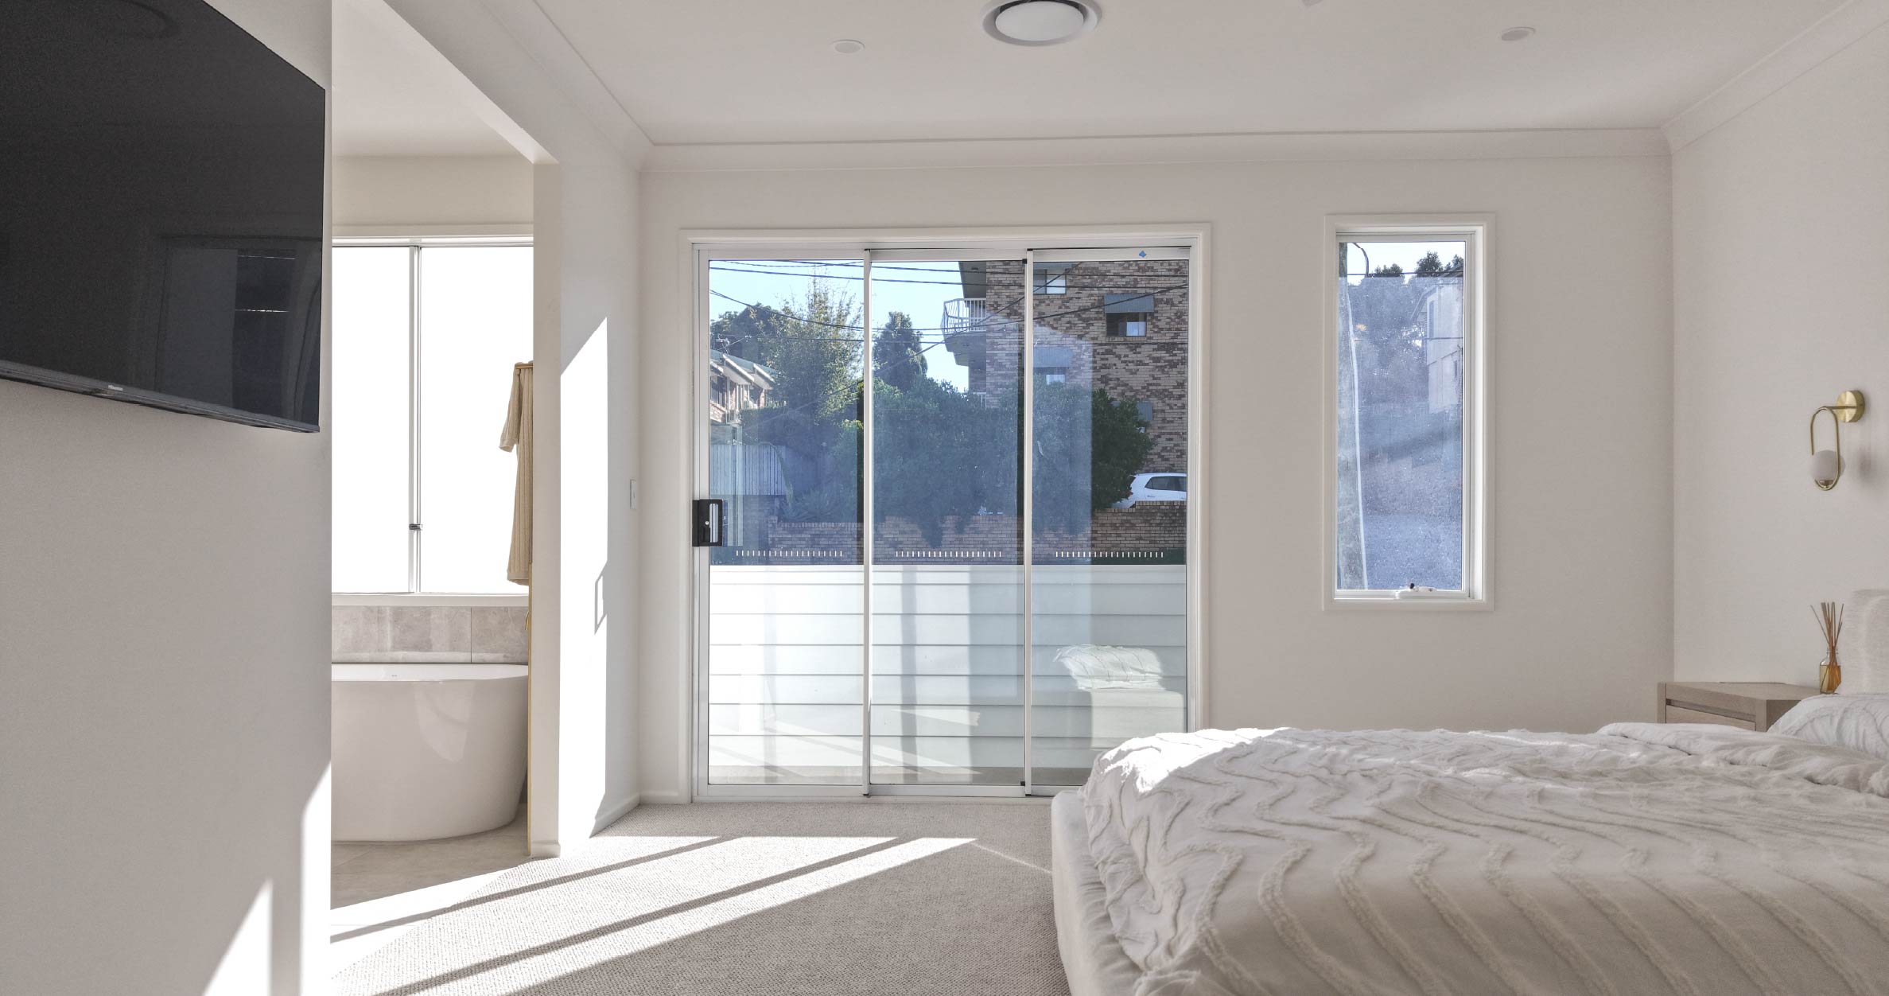
Energy efficiency is considered from the start, with high-performance windows, natural airflow and year-round comfort informing every Nuvo home. We also offer solar, battery and EV charging packages, giving homeowners practical options to reduce energy use and prepare their home for the future.


.jpg)



.jpg)