How Much Does It Cost To Build On A Sloping Block In Brisbane
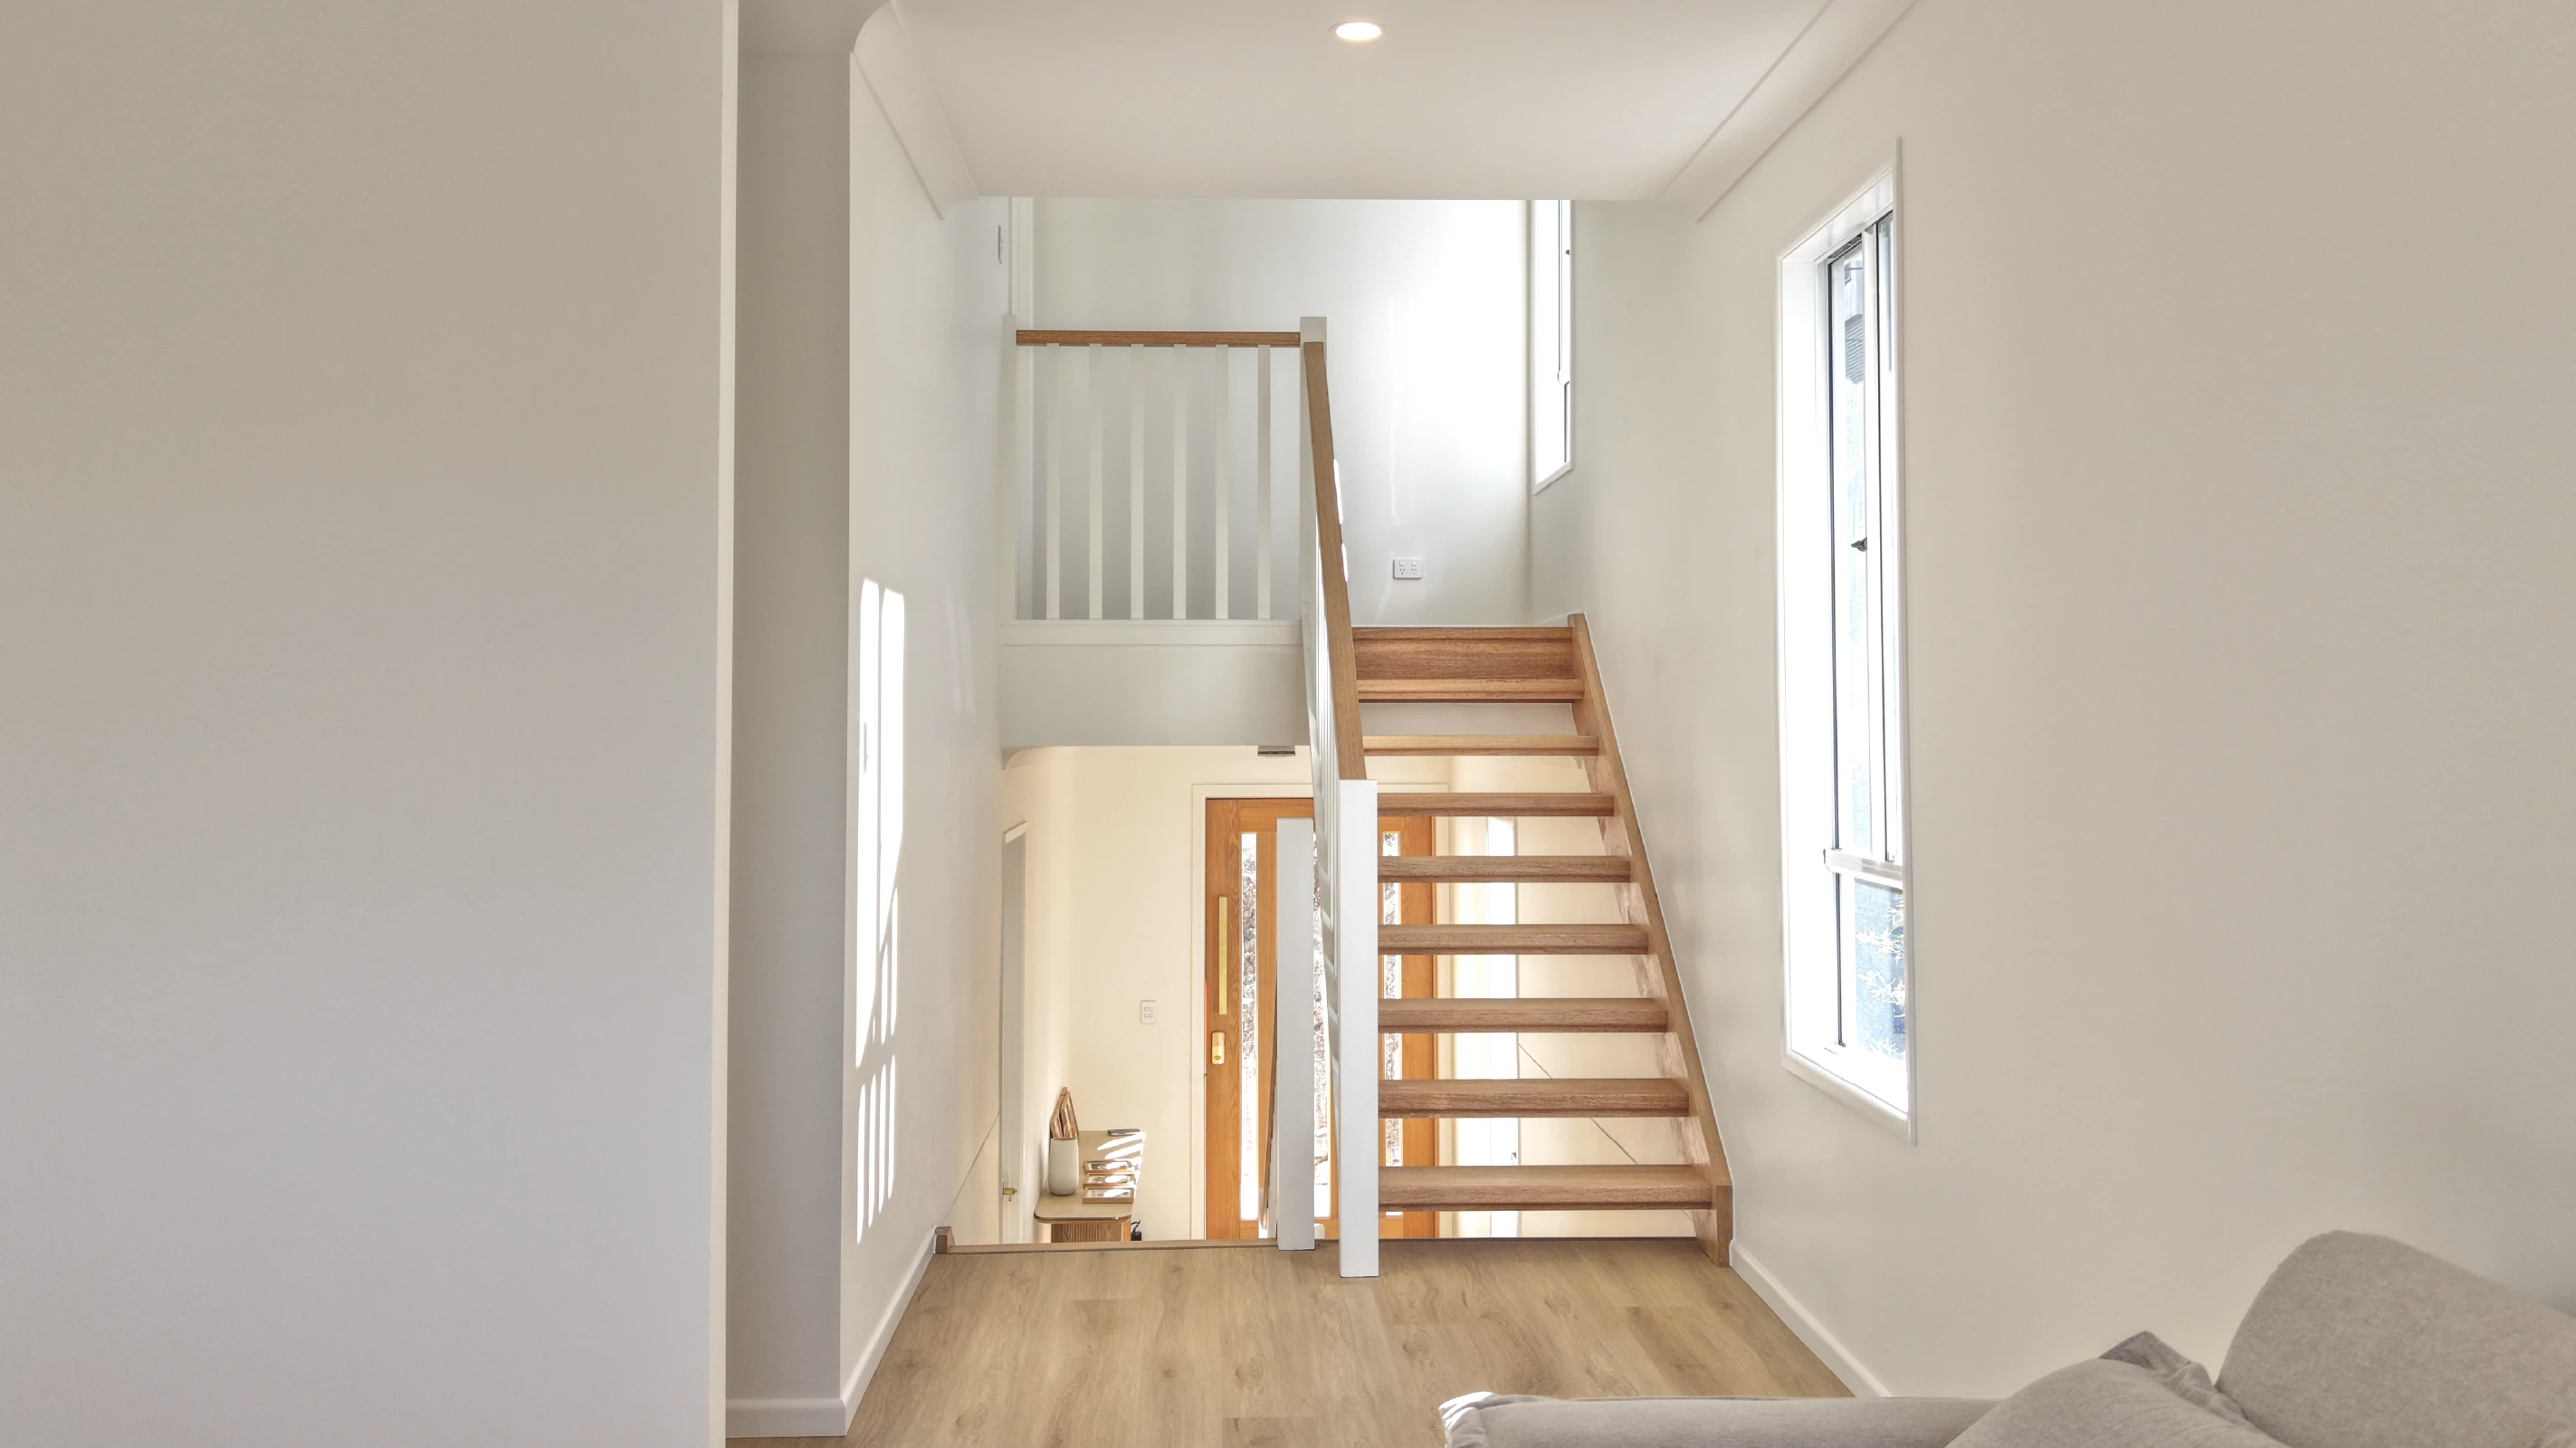
Building on a sloping block in Brisbane often costs more than building on a flat site, but the final price depends on factors such as the site's gradient, engineering requirements, access and the home's design. Split-level layouts are a common design solution for sloping sites that allow a home to follow the natural contours of the land rather than relying on extensive excavation.
What affects the cost of building on a sloping block?
No two sites are identical, which is why construction costs can vary considerably from one block to the next. Before a design is finalised, split-level builders in Brisbane typically assess the site's topography, soil conditions, access and planning requirements to understand the scope of the project.
The steepness of the block
Gentle slopes generally require fewer structural adjustments than steep or irregular sites. As the gradient increases, so does the need for retaining walls, engineered foundations, suspended slabs or specialised construction methods. Steeper sites can also affect site access, making excavation and material deliveries more complex throughout the build.
Site conditions and engineering
Ground conditions have a significant influence on construction costs. Soil classification, rock excavation, drainage requirements, and stormwater management all contribute to the engineering approach needed for the site. Some Brisbane blocks may also require additional structural supports or customised footing systems to accommodate the natural slope while maintaining long-term stability.
Home design and layout
The home itself also plays an important role in the overall budget. Larger homes, premium finishes, and architectural detailing naturally increase construction costs, while the layout can influence how efficiently the site is used.
Rather than forcing a standard floorplan onto a sloping block, many families choose custom sloping block house designs that are shaped around the land. This often reduces the need for excessive earthworks while creating more interesting living spaces across multiple levels.
Why split-level homes are popular on sloping blocks
A split-level design is often one of the most practical ways to build on a sloping block. Instead of creating a completely flat building platform, the home follows the natural fall of the land through a series of connected levels, often reducing the need for extensive excavation. This is one reason sloping block builders in Brisbane frequently recommend split-level designs for sites with gentle gradients.
Split-level homes also create clear separation between living zones, which are well suited to growing families or households wanting more privacy between shared and private spaces. Careful positioning of each level can maximise natural light, ventilation, and elevated outlooks while making better use of the site's natural features.
Are sloping blocks more expensive to build on?
In many cases, yes, but the difference isn't always as significant as families expect. The overall cost depends on a combination of site conditions, design choices, and construction requirements, including:
- The steepness of the slope
- Soil conditions and engineering requirements
- Excavation, retaining walls, and drainage works
- Site access for machinery and materials
- The size and complexity of the home
- Whether a split-level or multi-level design is required
While construction costs are often higher than those of a comparable flat block, the additional investment can be offset by the opportunities the site provides. Elevated homes can capture better views, improved breezes, and greater privacy, while a well-considered design can minimise unnecessary earthworks and work with the natural contours of the land.
Working with an experienced sloping block builder in Brisbane early in the planning process can also help identify practical design solutions that make the most of the site while avoiding unnecessary construction costs.
Is building on a sloping block worth it?
A sloping block shouldn't automatically be viewed as a disadvantage. Many of Brisbane's most distinctive homes are built on sites that would be difficult to develop using standard house designs.
The key lies in responding to the land rather than trying to reshape it completely. Features such as split-level layouts, stepped outdoor spaces, and carefully positioned living areas often create homes with greater character and functionality than those built on flat sites.
Working with an experienced split-level home builder in Brisbane also provides greater flexibility when developing a design that reflects both the site and the way the household intends to live.
Plan your sloping block home with Nuvo Homes
Every sloping block presents its own opportunities and challenges, from elevation changes and site access to engineering and council considerations. Learning about these factors early helps create a more accurate budget and a design that works naturally with the land.
Nuvo Homes specialises in creating custom homes for Brisbane's unique sites, including narrow lots, flood-affected properties, and sloping blocks. Because every home is designed from the ground up, we consider the slope, access and other site requirements before the design takes shape. This allows us to develop a more considered solution and provide pricing that reflects the conditions of the block from the outset.
If you're looking for split-level builders in Brisbane, contact the team to discuss your site and explore design solutions that fit your land.